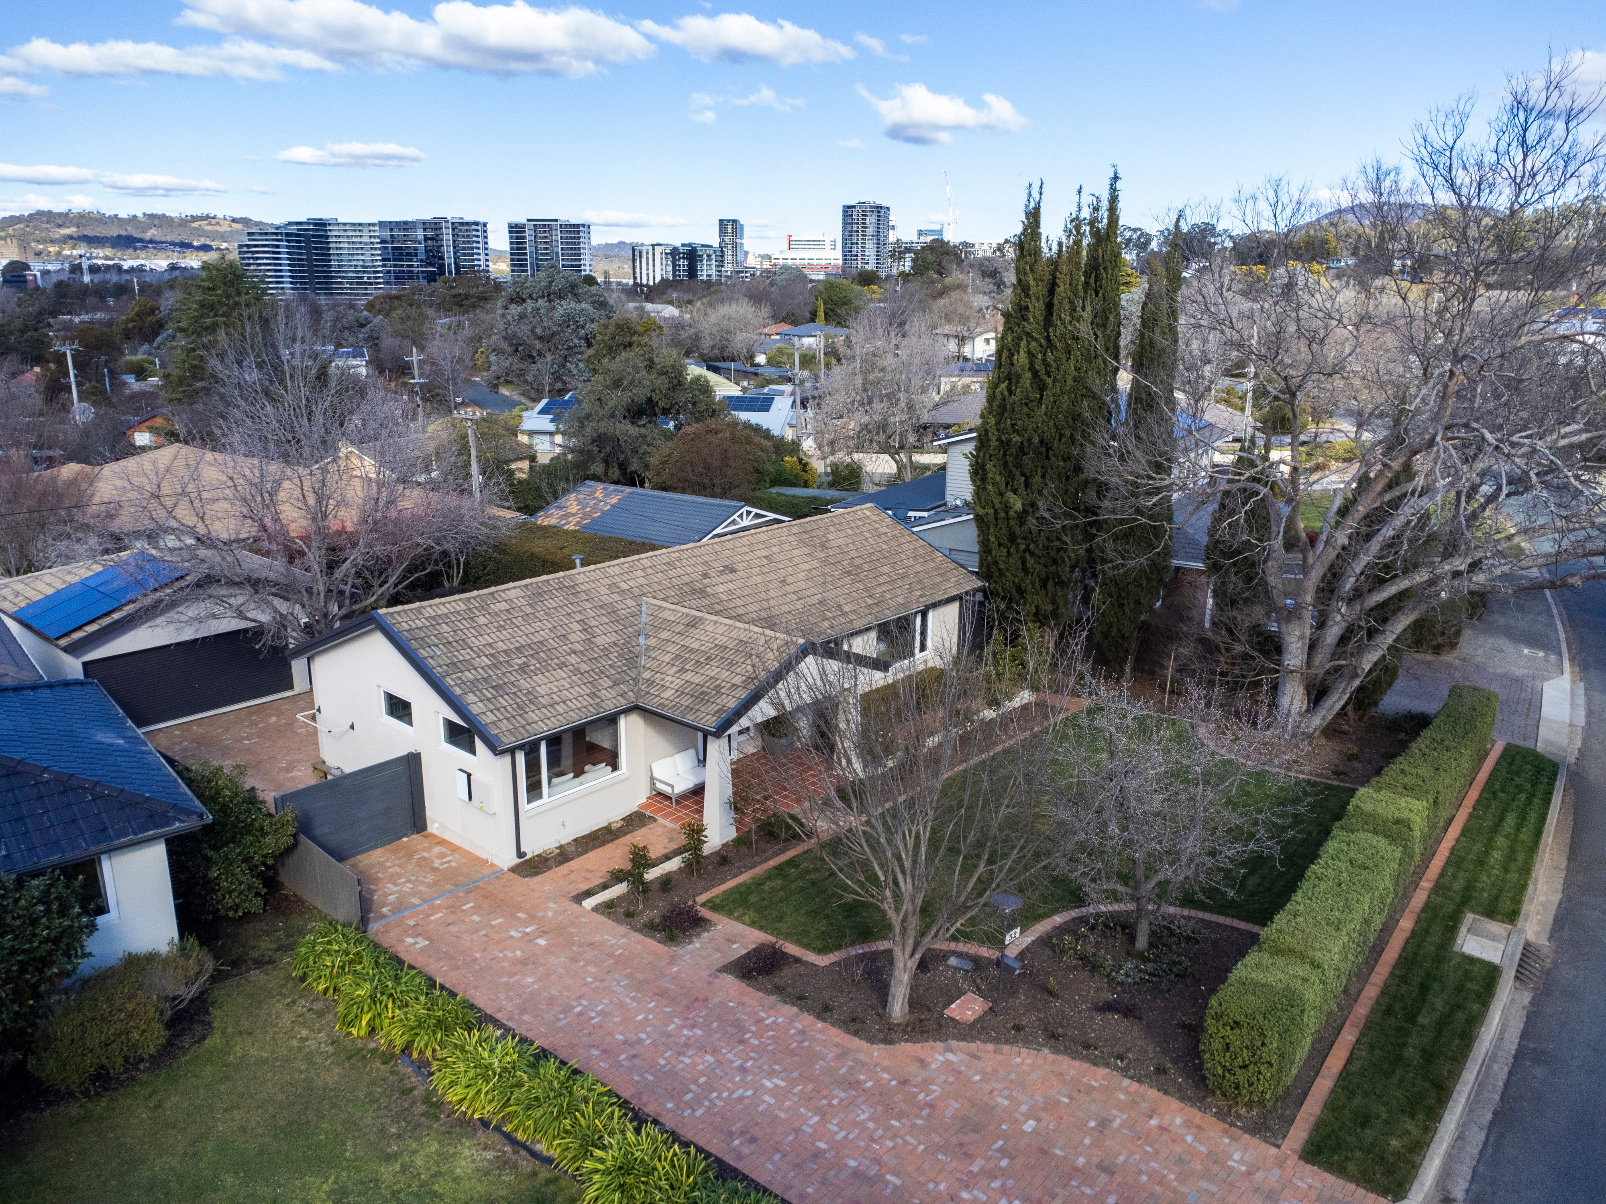
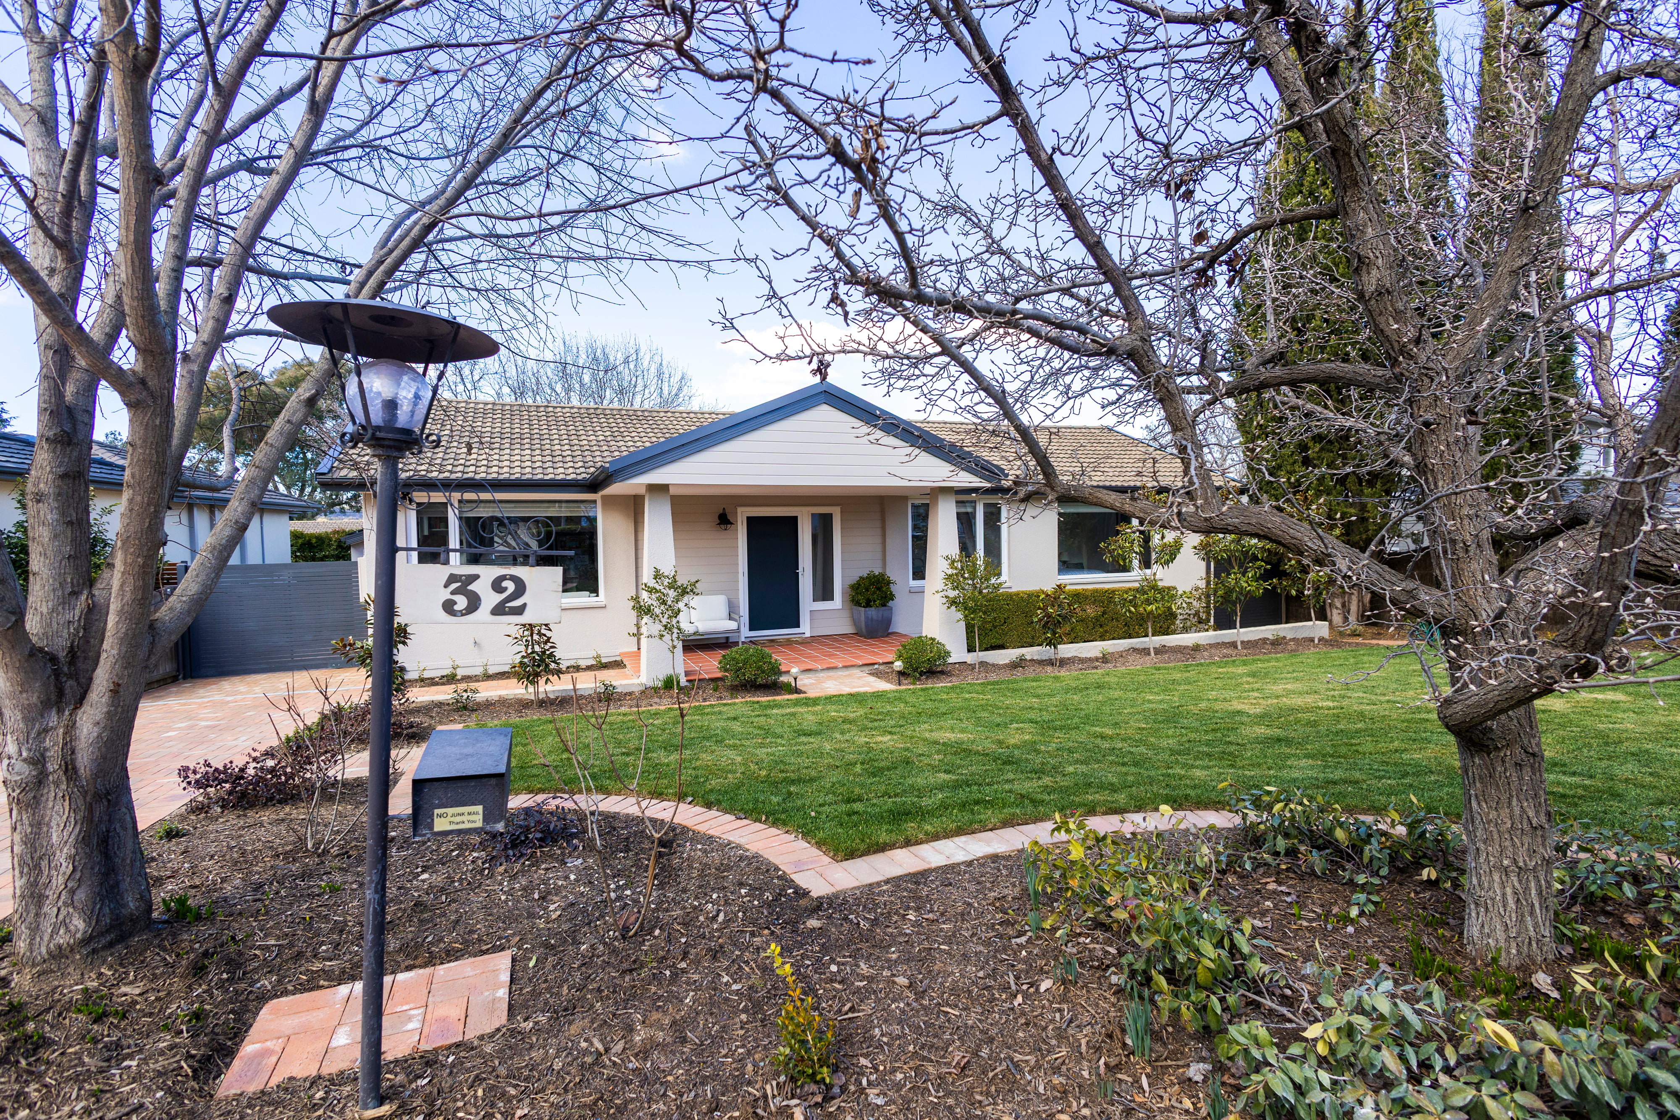
The project involved stripping the existing home back internally and reframing much of the interior to create an entirely new layout. A modest extension beneath the existing rear eaves allowed us to gain valuable additional floor area without unnecessarily increasing the overall footprint of the home.
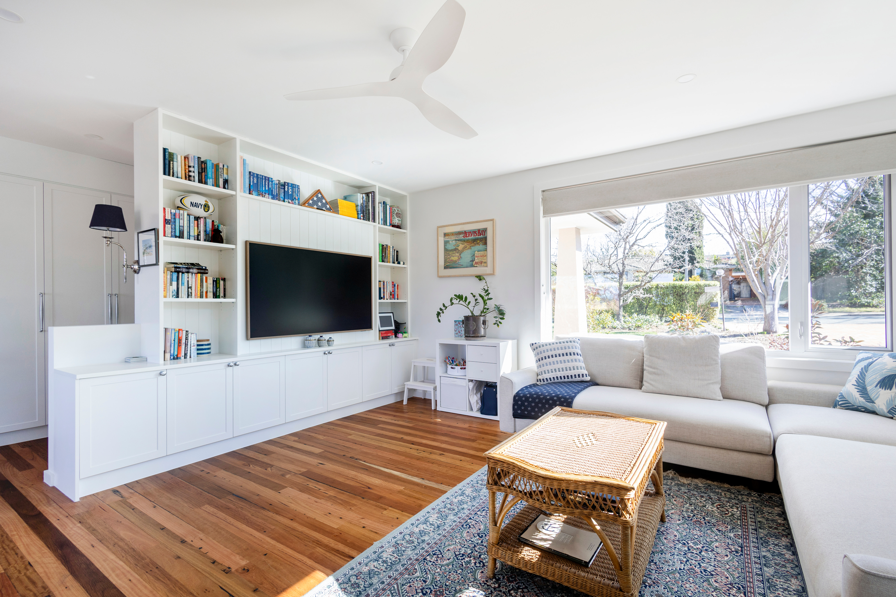
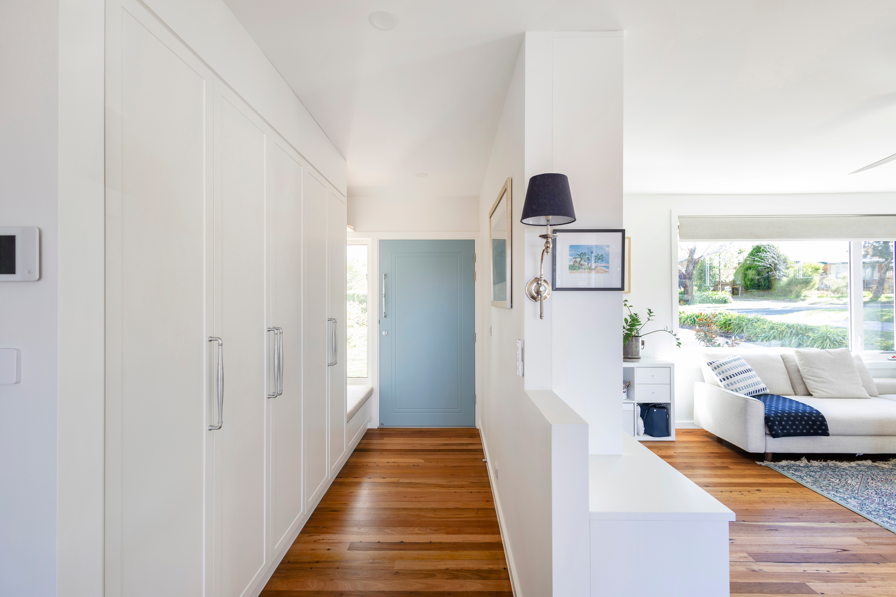
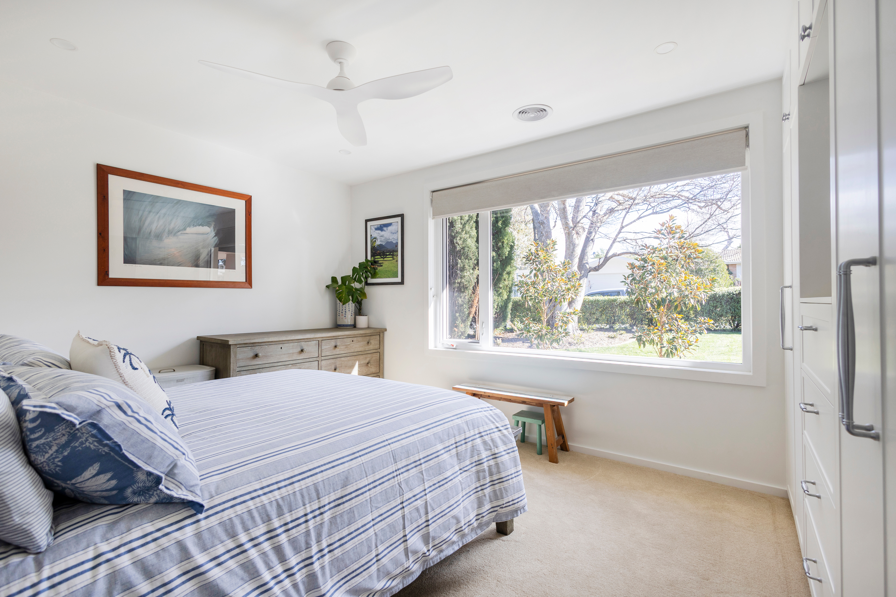
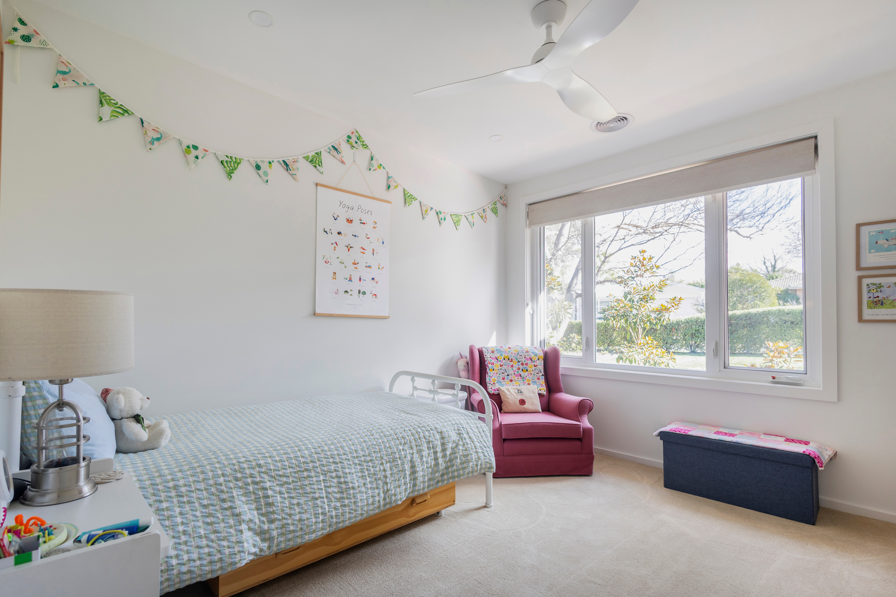
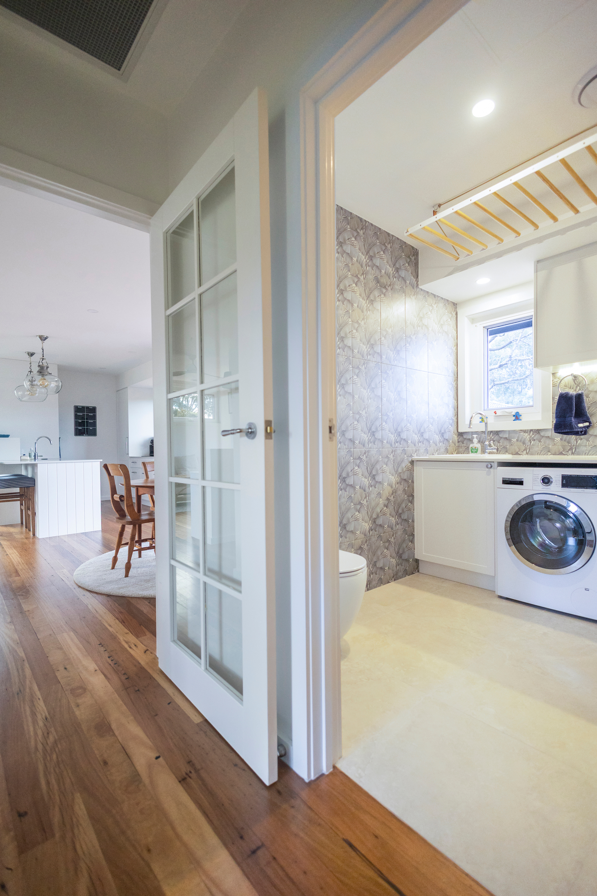
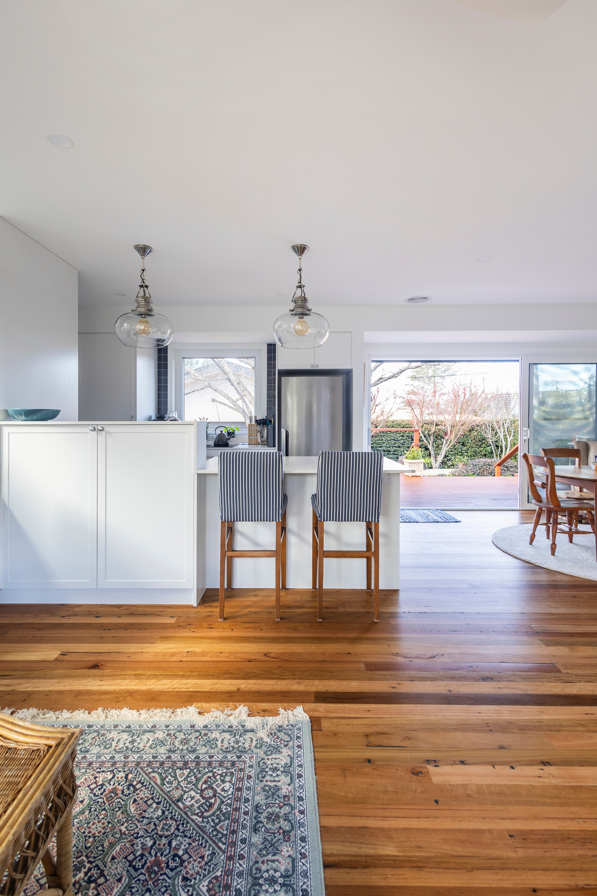
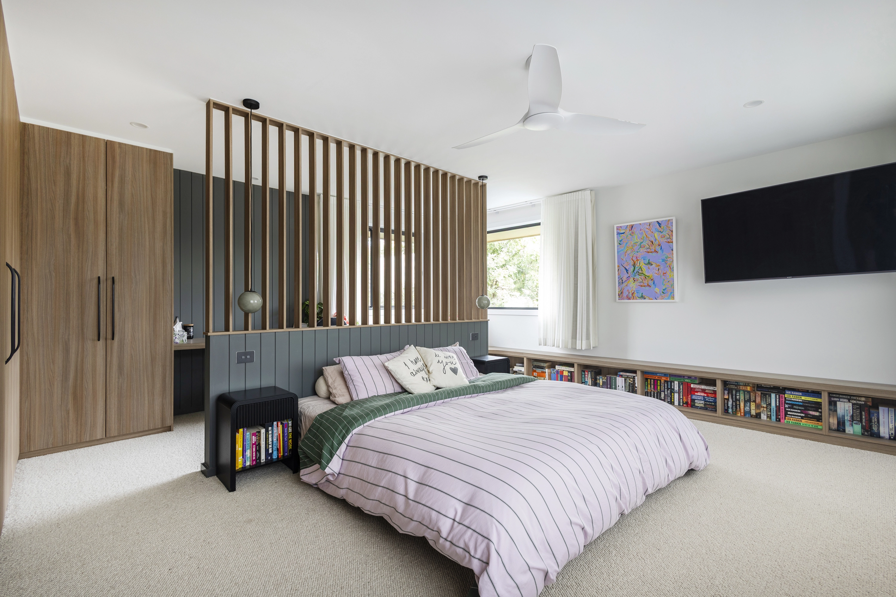
With the new layout established, the home was fully insulated and rebuilt from the inside out. New solid hardwood flooring runs throughout the main living areas bringing warmth and continuity to the interior while new carpet provides a softer finish to the bedrooms.
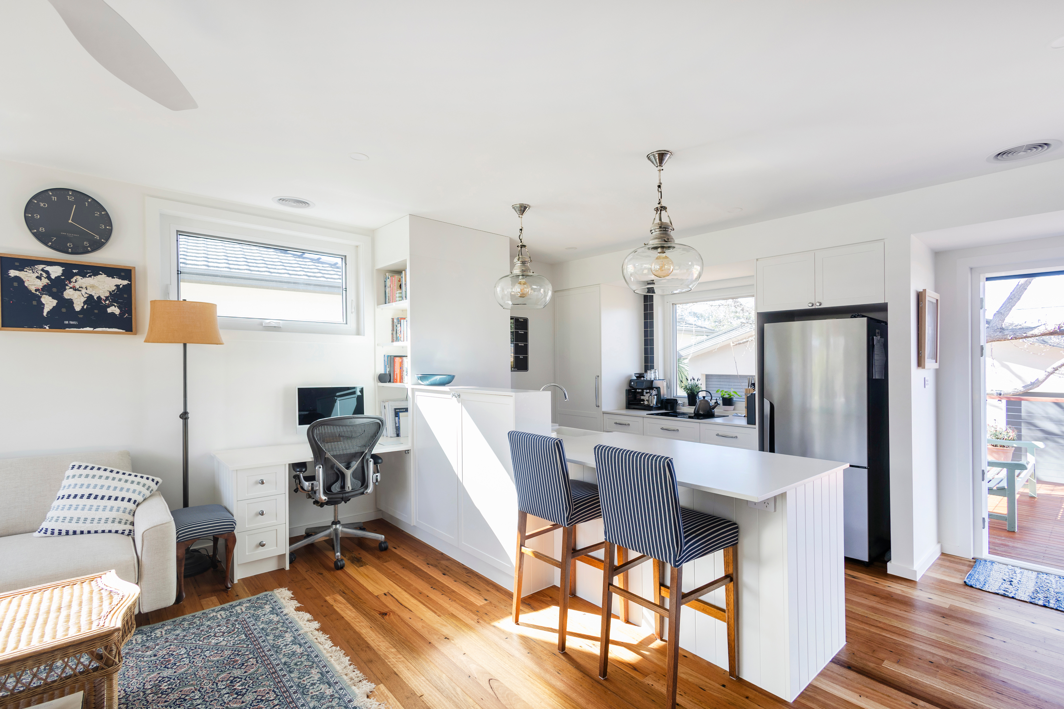
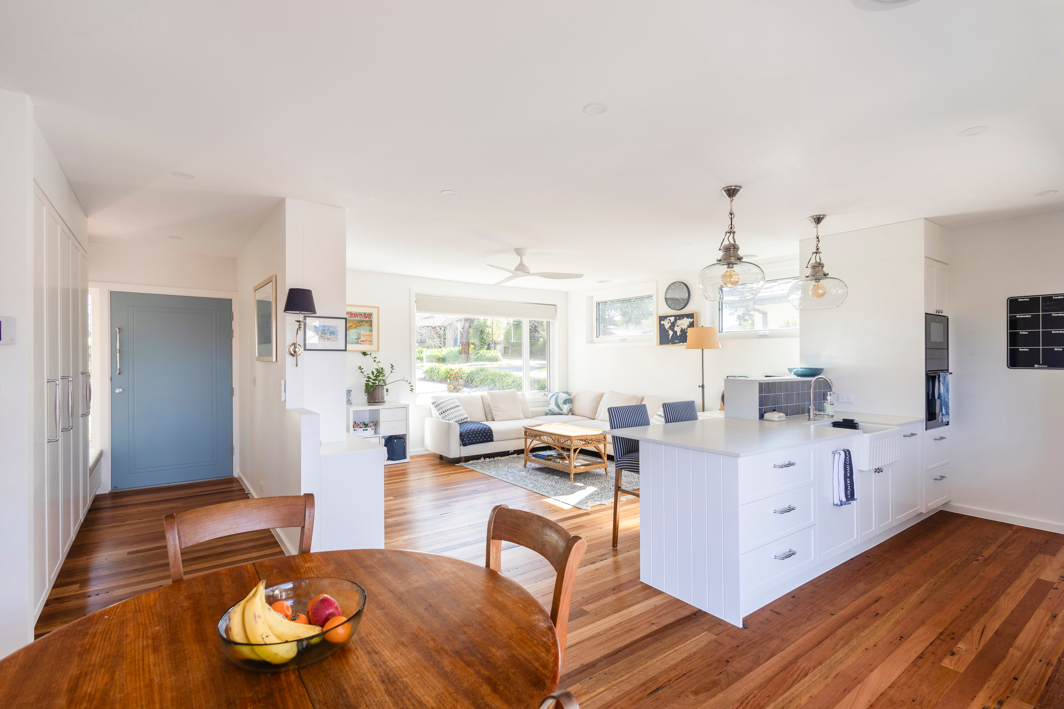
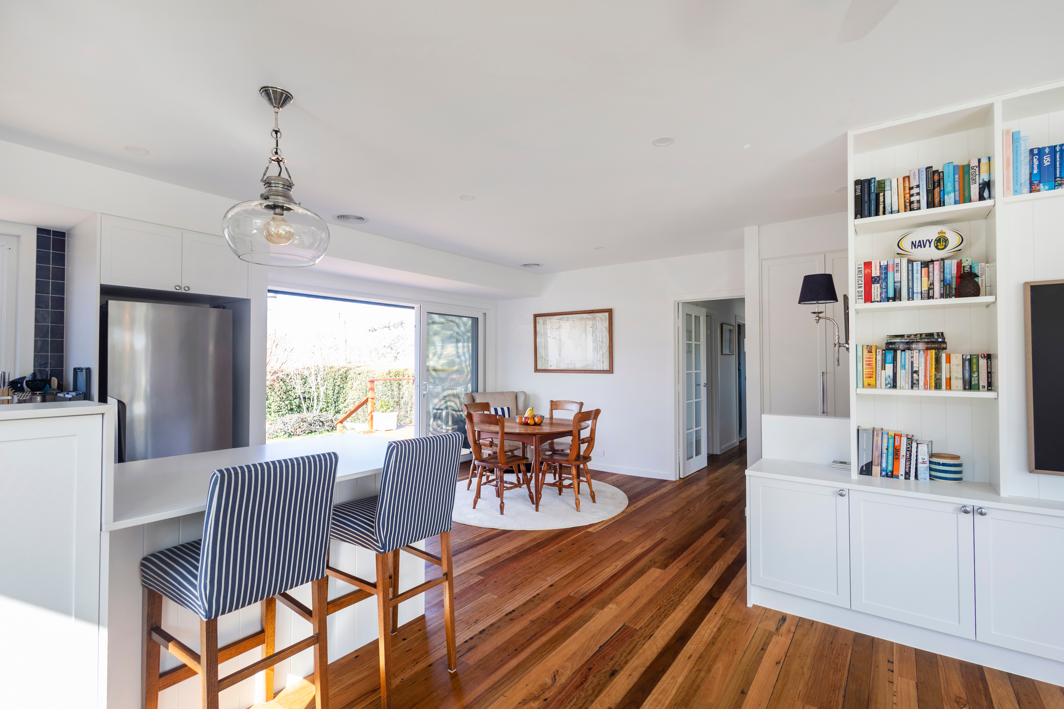
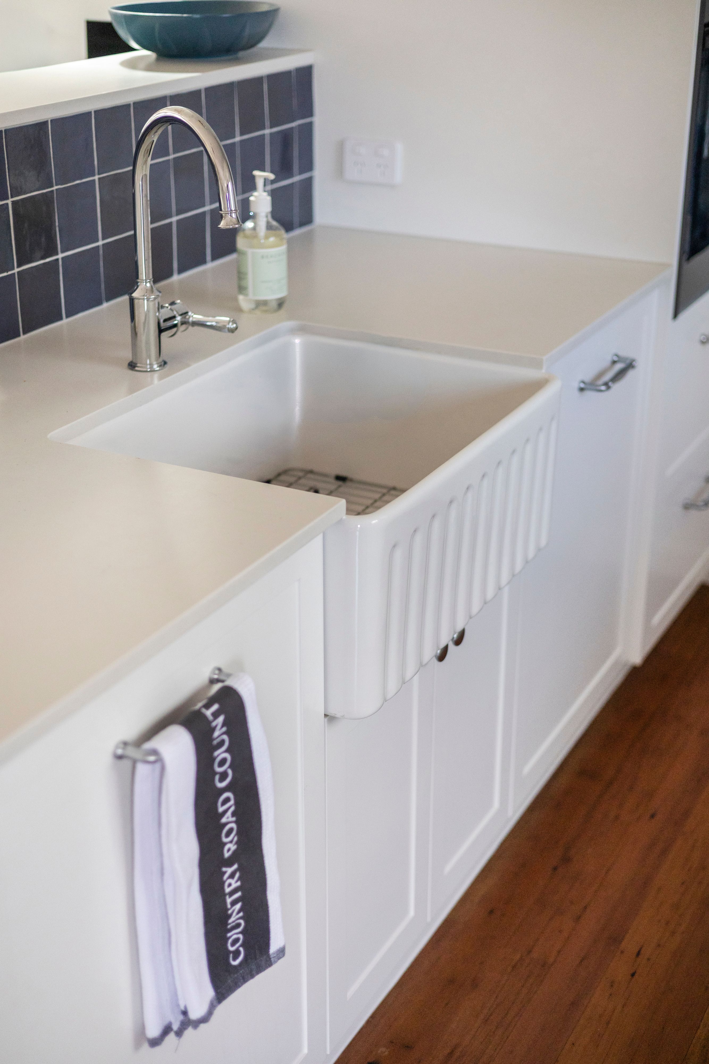
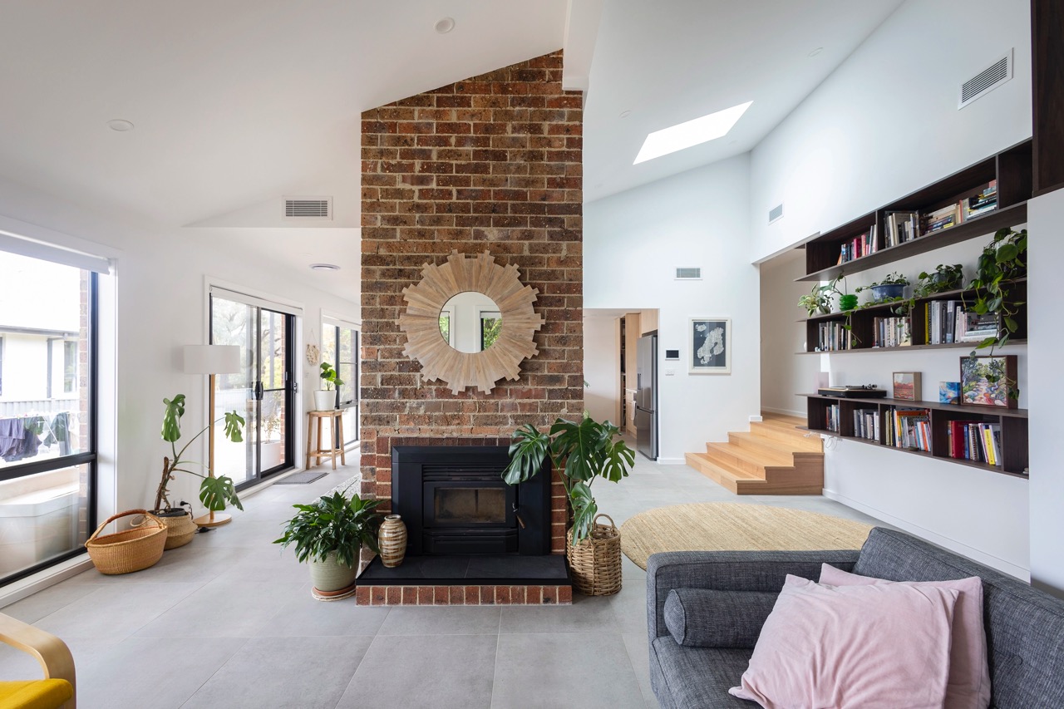
At the heart of the home is a completely new kitchen, designed as part of the open-plan living and dining space. Clean white cabinetry, generous stone surfaces and carefully considered joinery are balanced by the warmth and natural variation of the timber flooring. Large windows and openings bring an abundance of natural light into the space and create a much stronger connection between the different living areas.
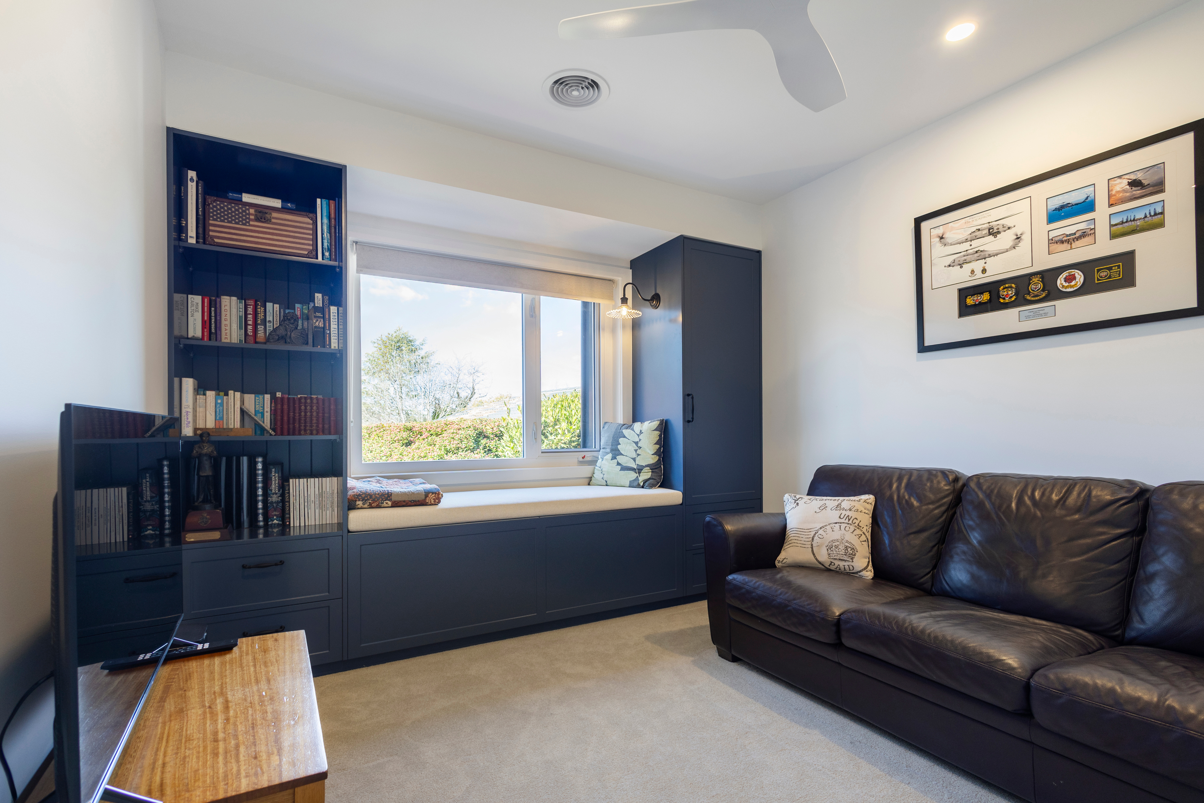
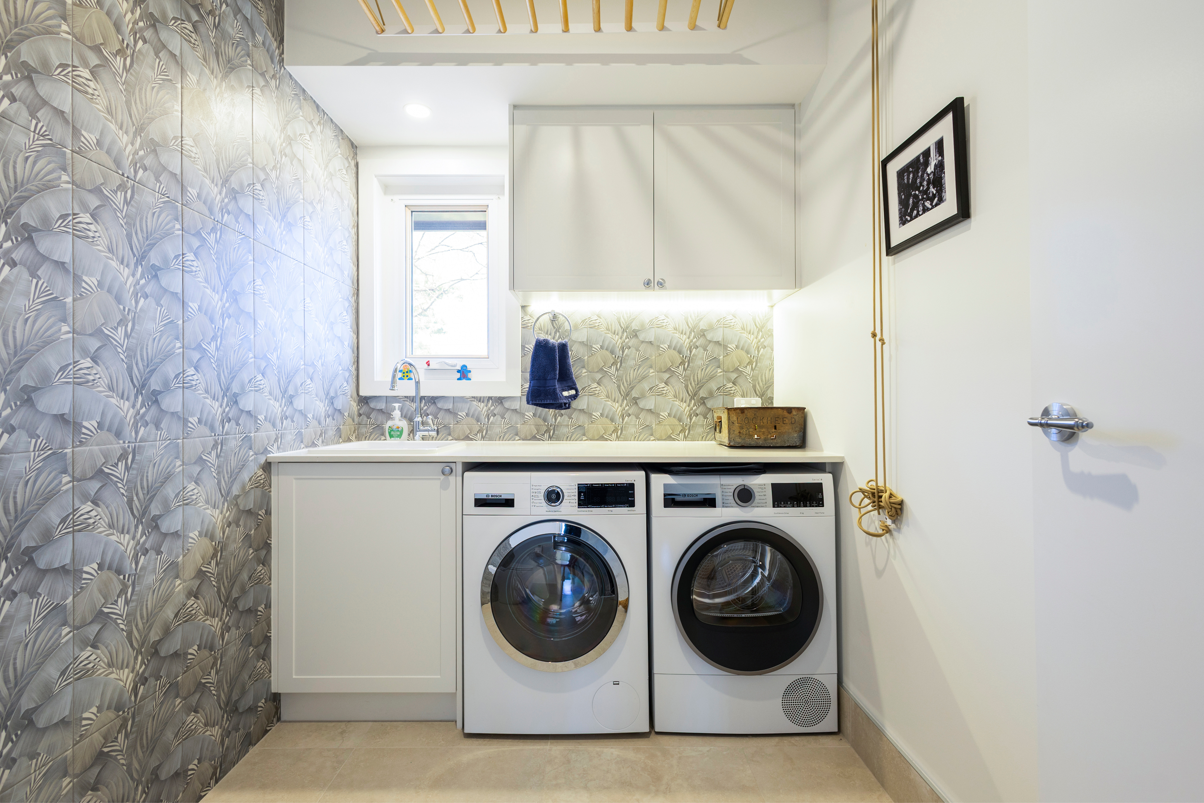
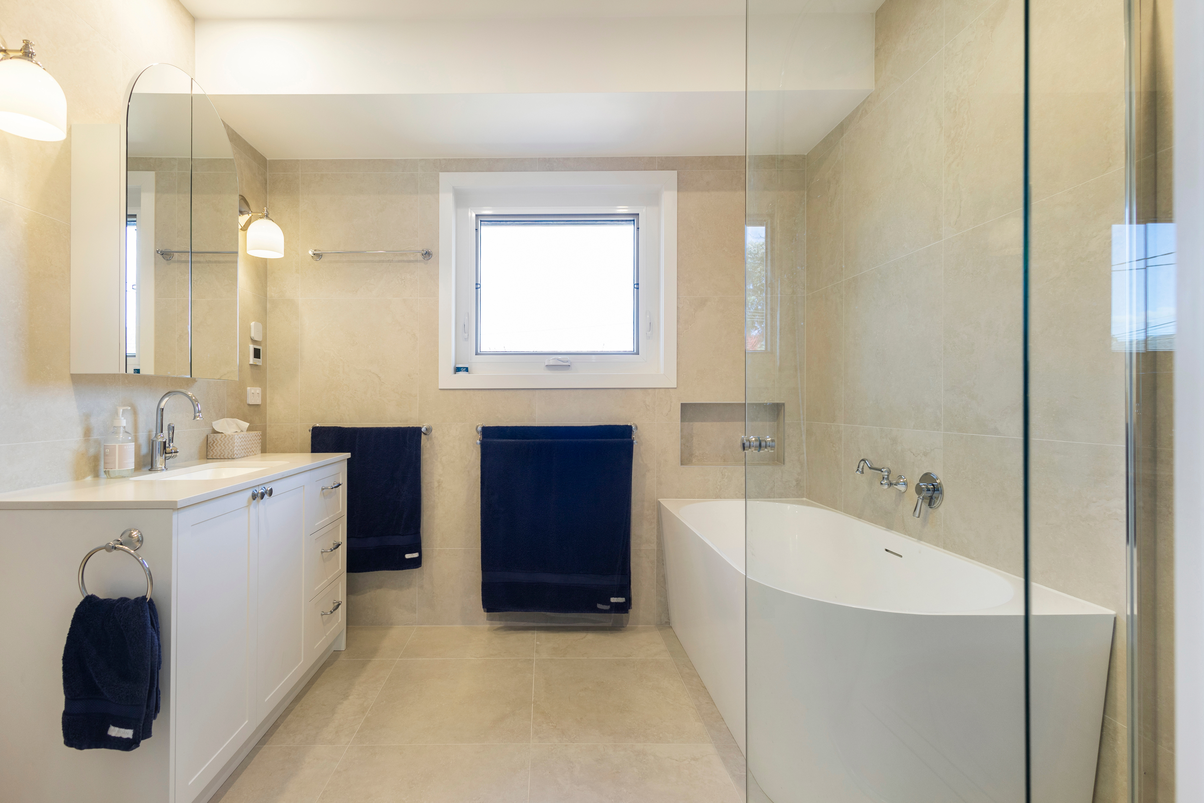
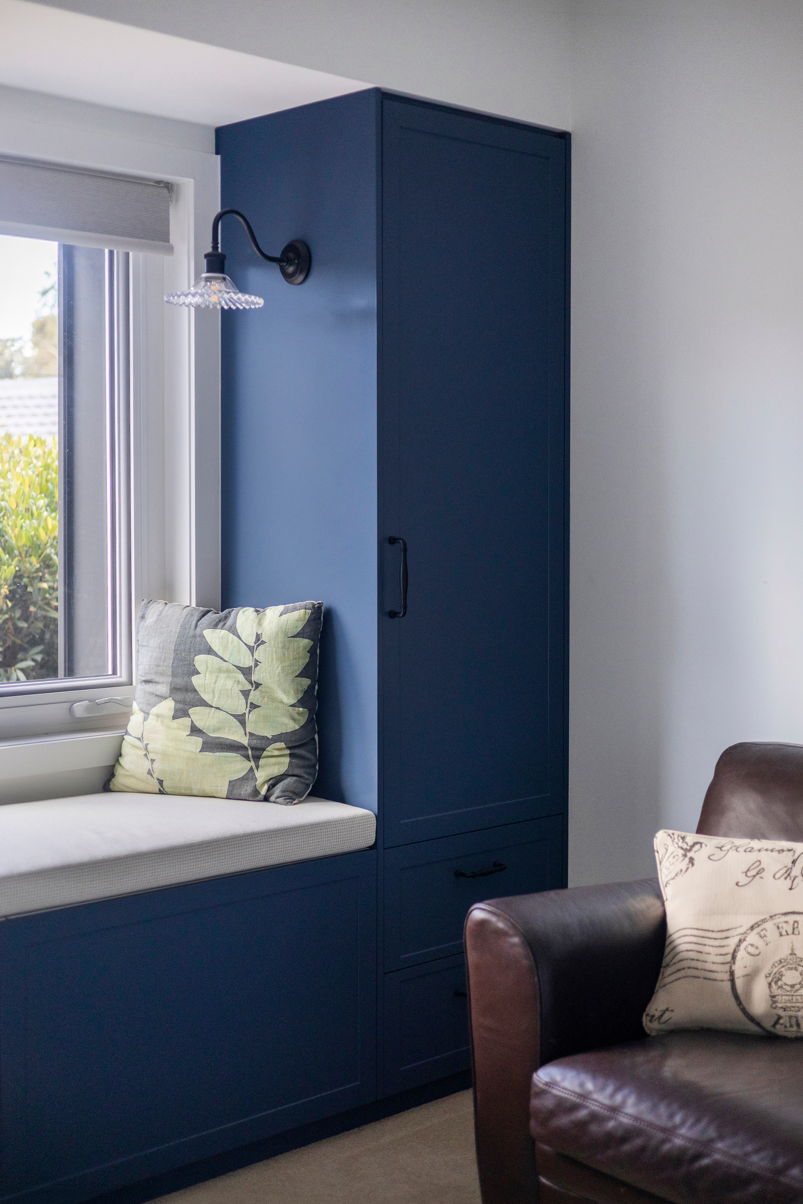
The renovation also included a completely new bathroom and laundry with updated finishes, fixtures and joinery continuing the clean and understated palette used throughout the home. Custom joinery and considered detailing were incorporated into several areas including the window seat and living spaces, giving the home its own character rather than simply feeling newly renovated.
Internally, the entire home was repainted and finished with particular attention given to maintaining consistency between the original structure and the newly constructed areas. The result is a renovation where the old and new portions of the home feel completely integrated.
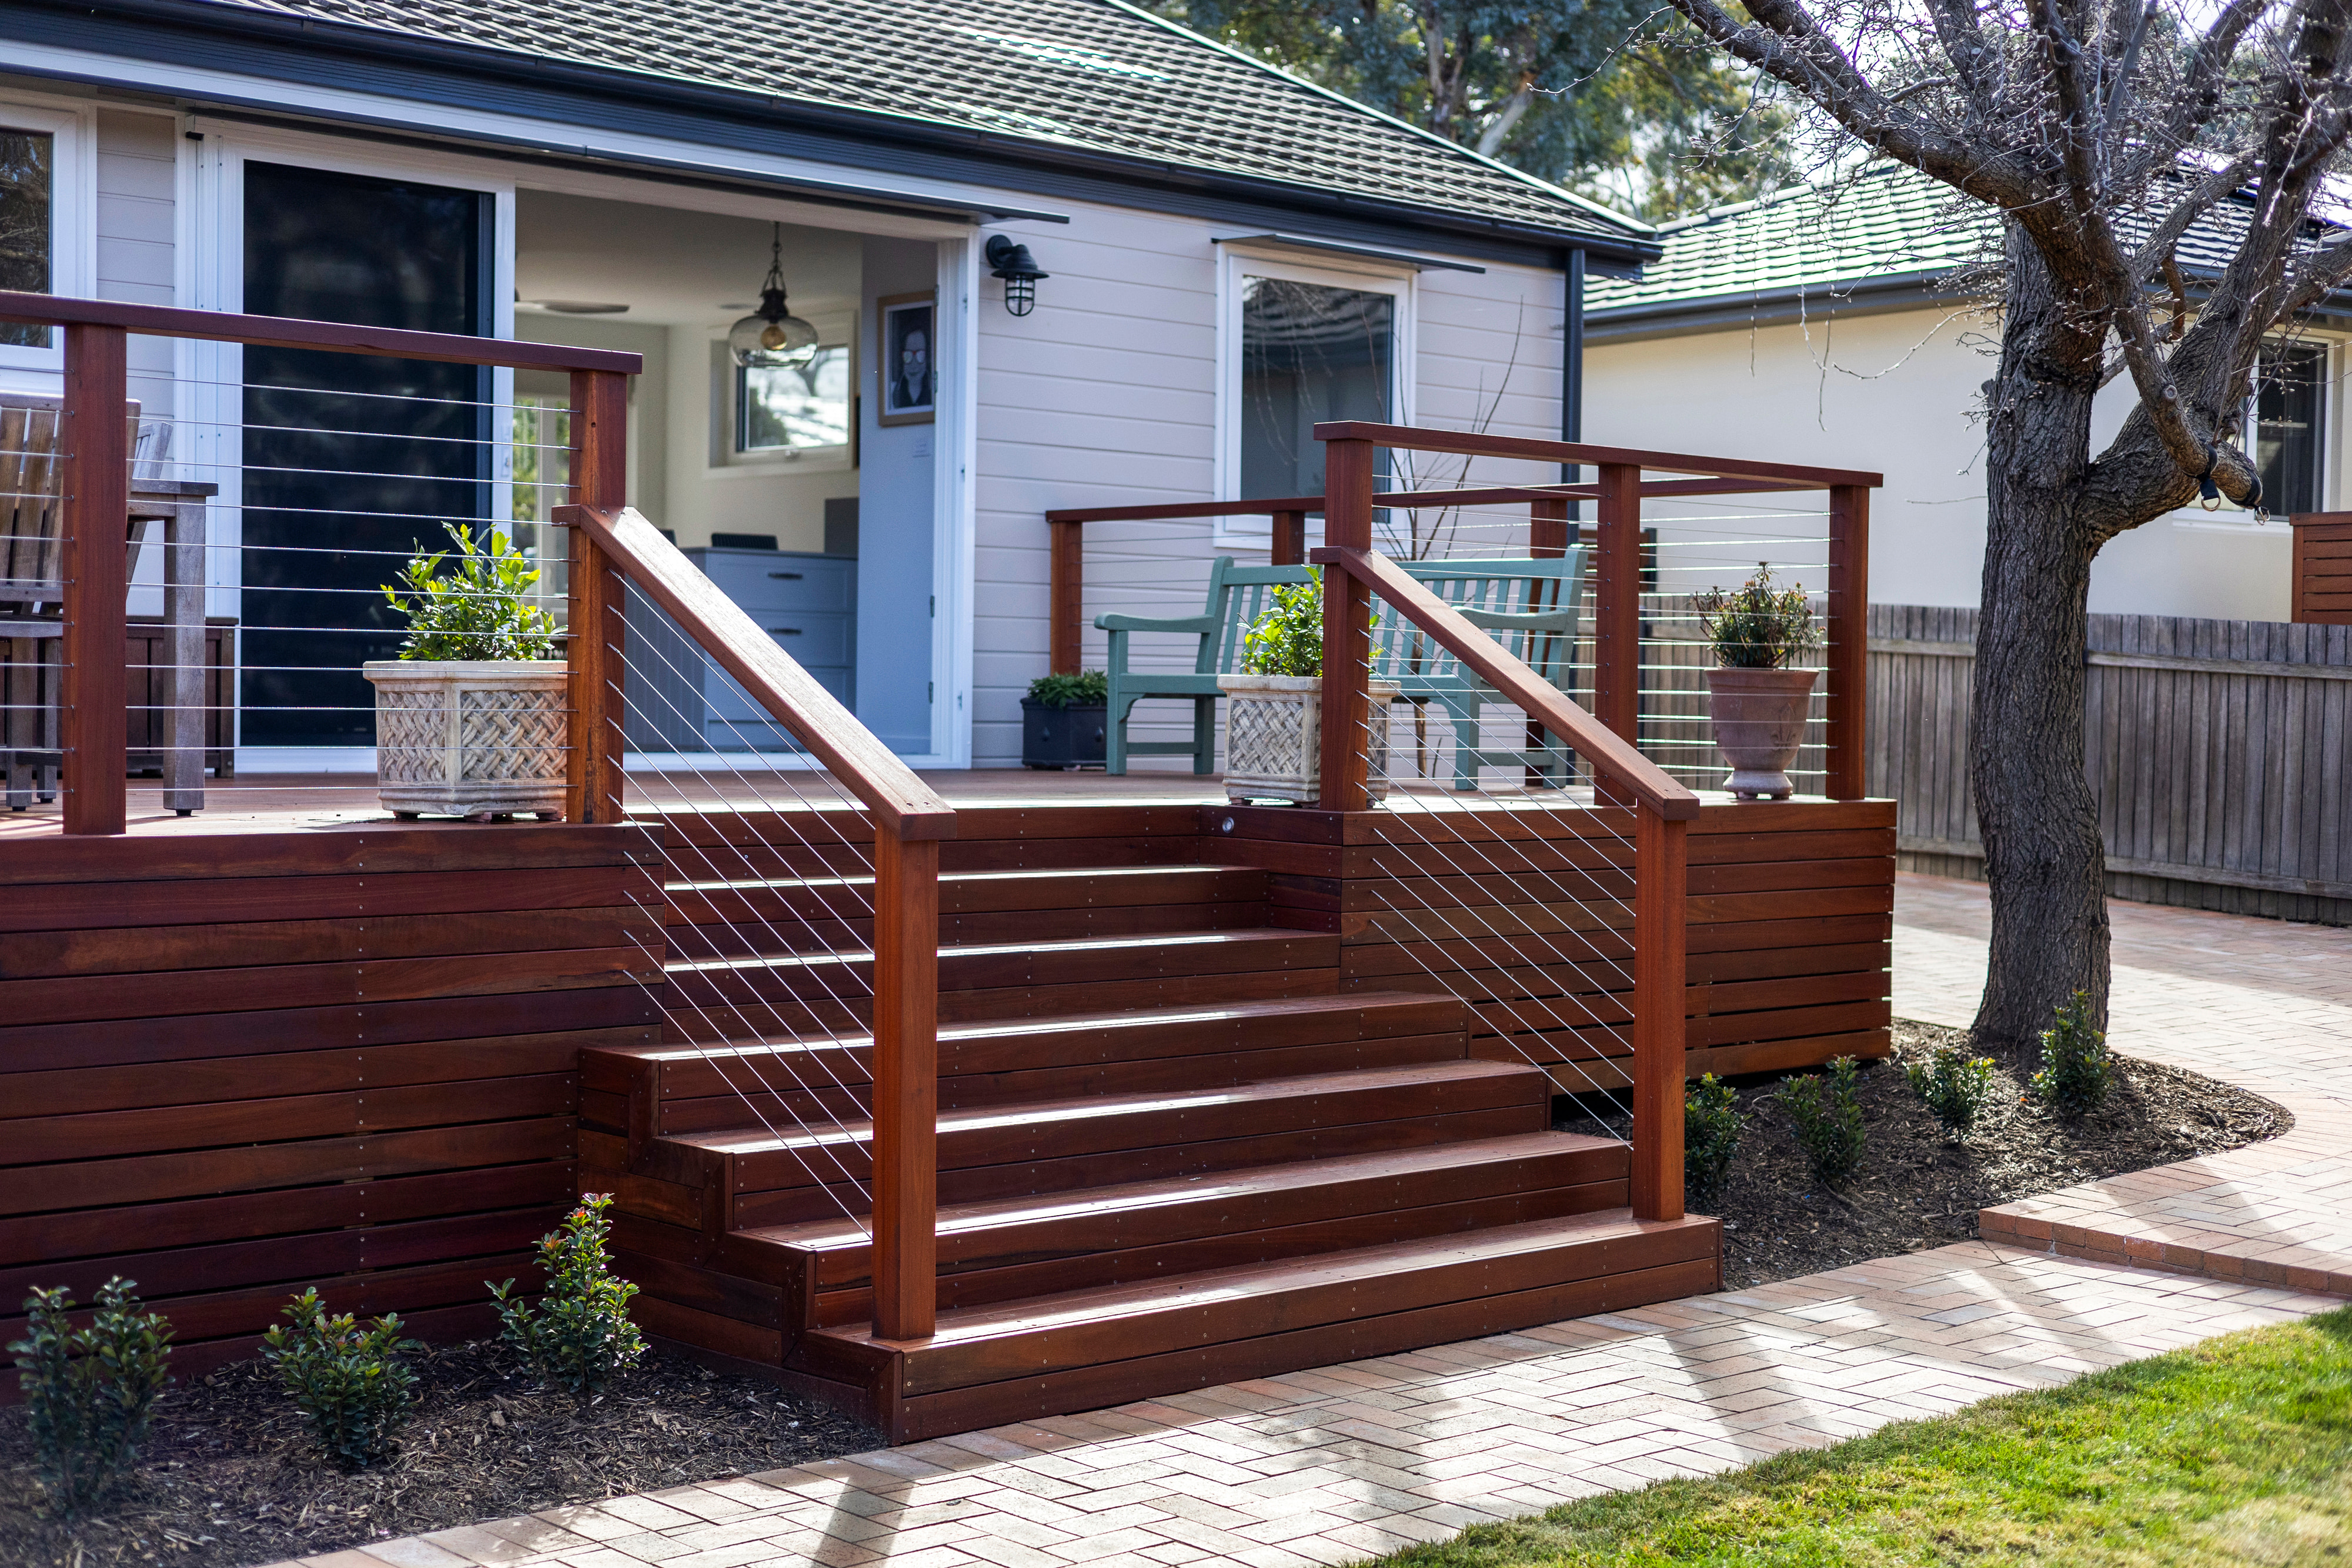
Outside, a substantial new spotted gum deck creates a natural extension of the internal living spaces and provides a warm transition into the landscaped backyard. The richness of the spotted gum complements the hardwood flooring used internally and helps connect the interior and exterior material palettes.
While the physical extension itself was relatively modest, the overall transformation of the home was significant. By working within much of the existing building envelope and carefully reconsidering the layout, we were able to make better use of the available space while delivering the comfort, performance and finishes expected of a modern family home.
The result is a warm and inviting home that feels completely renewed without losing the character of the original. It’s an example of what can be achieved when an established Canberra home is thoughtfully reworked retaining what works, improving what doesn’t and creating spaces designed for the way a family lives today.